<-- style PDP --> Main-57 Miranda Avenue, Toronto - Detached for lease for $2,700
  • new
  • for lease

Main-57 Miranda Avenue

Toronto, Ontario, M6E 4G3 - Briar Hill-Belgravia

$2,700

  • Neighbourhood

    Briar Hill-Belgravia

  • Major Intersection

    Dufferin St & Eglinton Ave W

  • Listed Since: 27 day(s)

  • Last update: 25 day(s) ago

Overview

  • Property Type

    Detached, Bungalow

  • Bedrooms

    2

  • Bathrooms

    1

  • Basement

    Finished + Sep Entrance

  • Kitchen

    1

  • Total Parking

    2

  • Lot Size

    Available Upon Request

  • Taxes

    n/a

  • Type

    Freehold

Property Description

Property description for Main-57 Miranda Avenue, Toronto

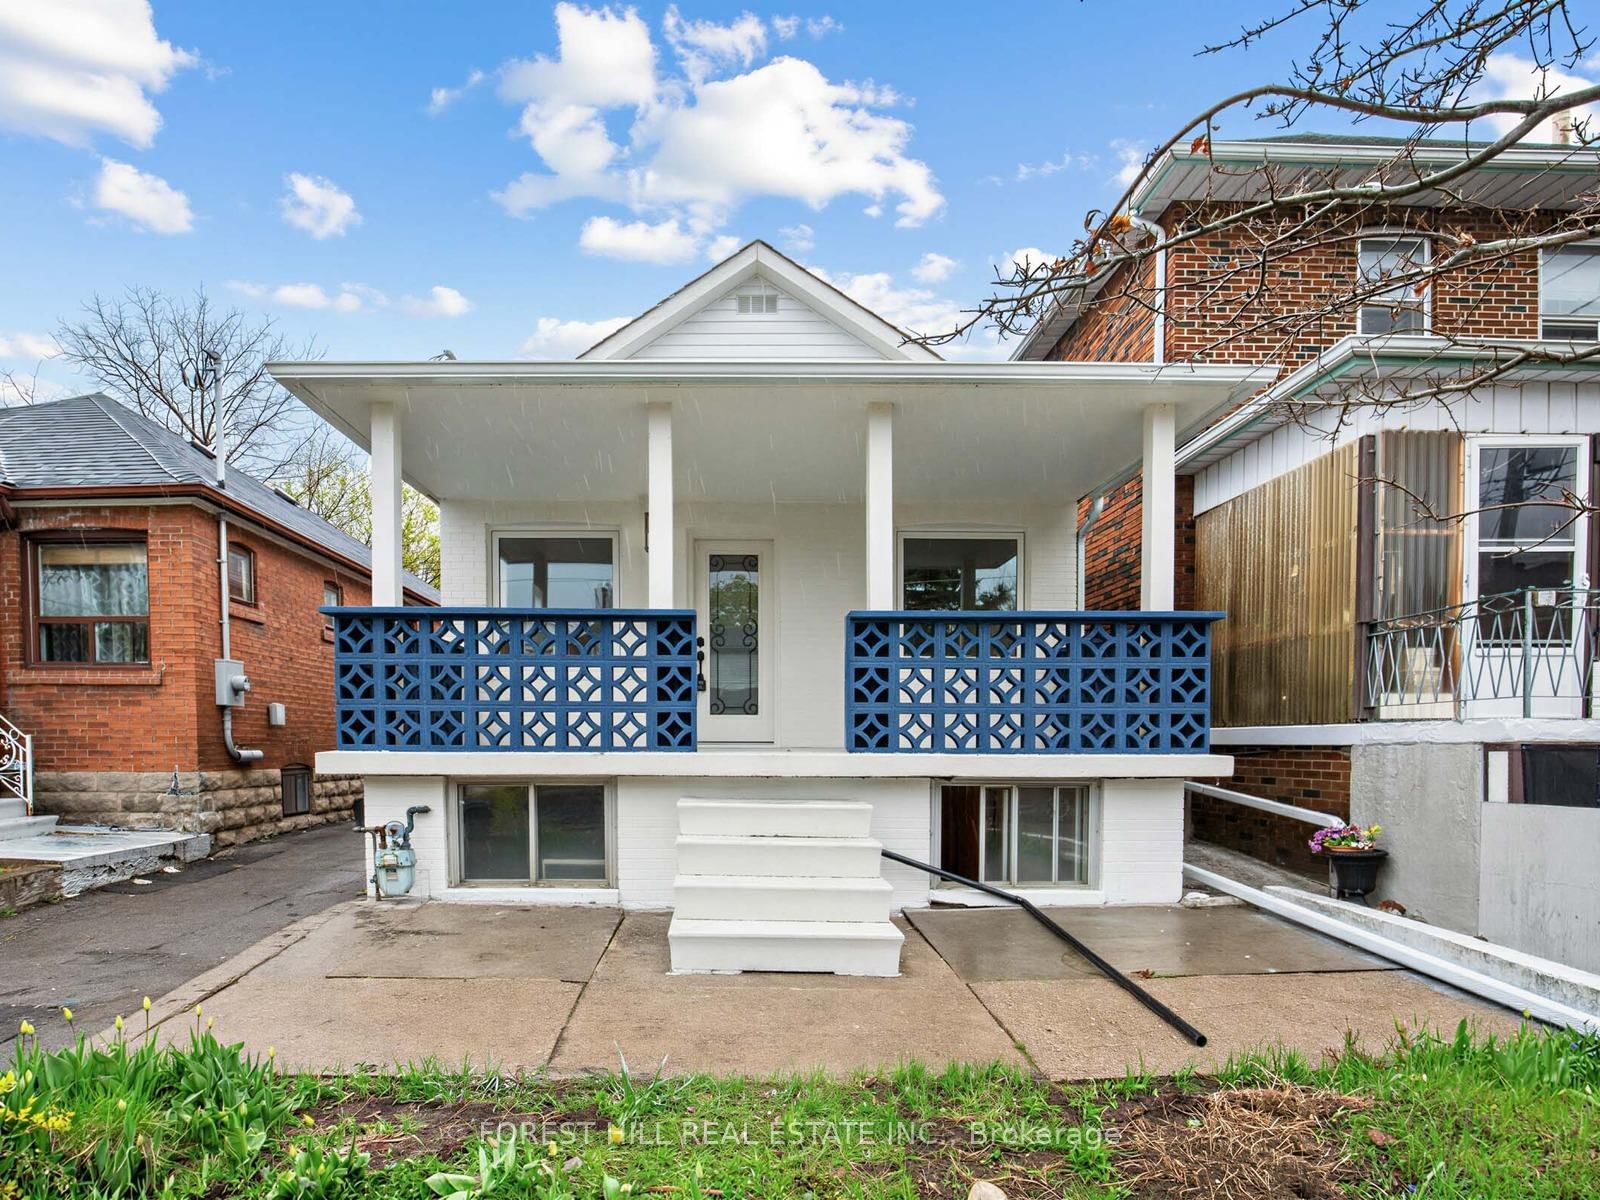
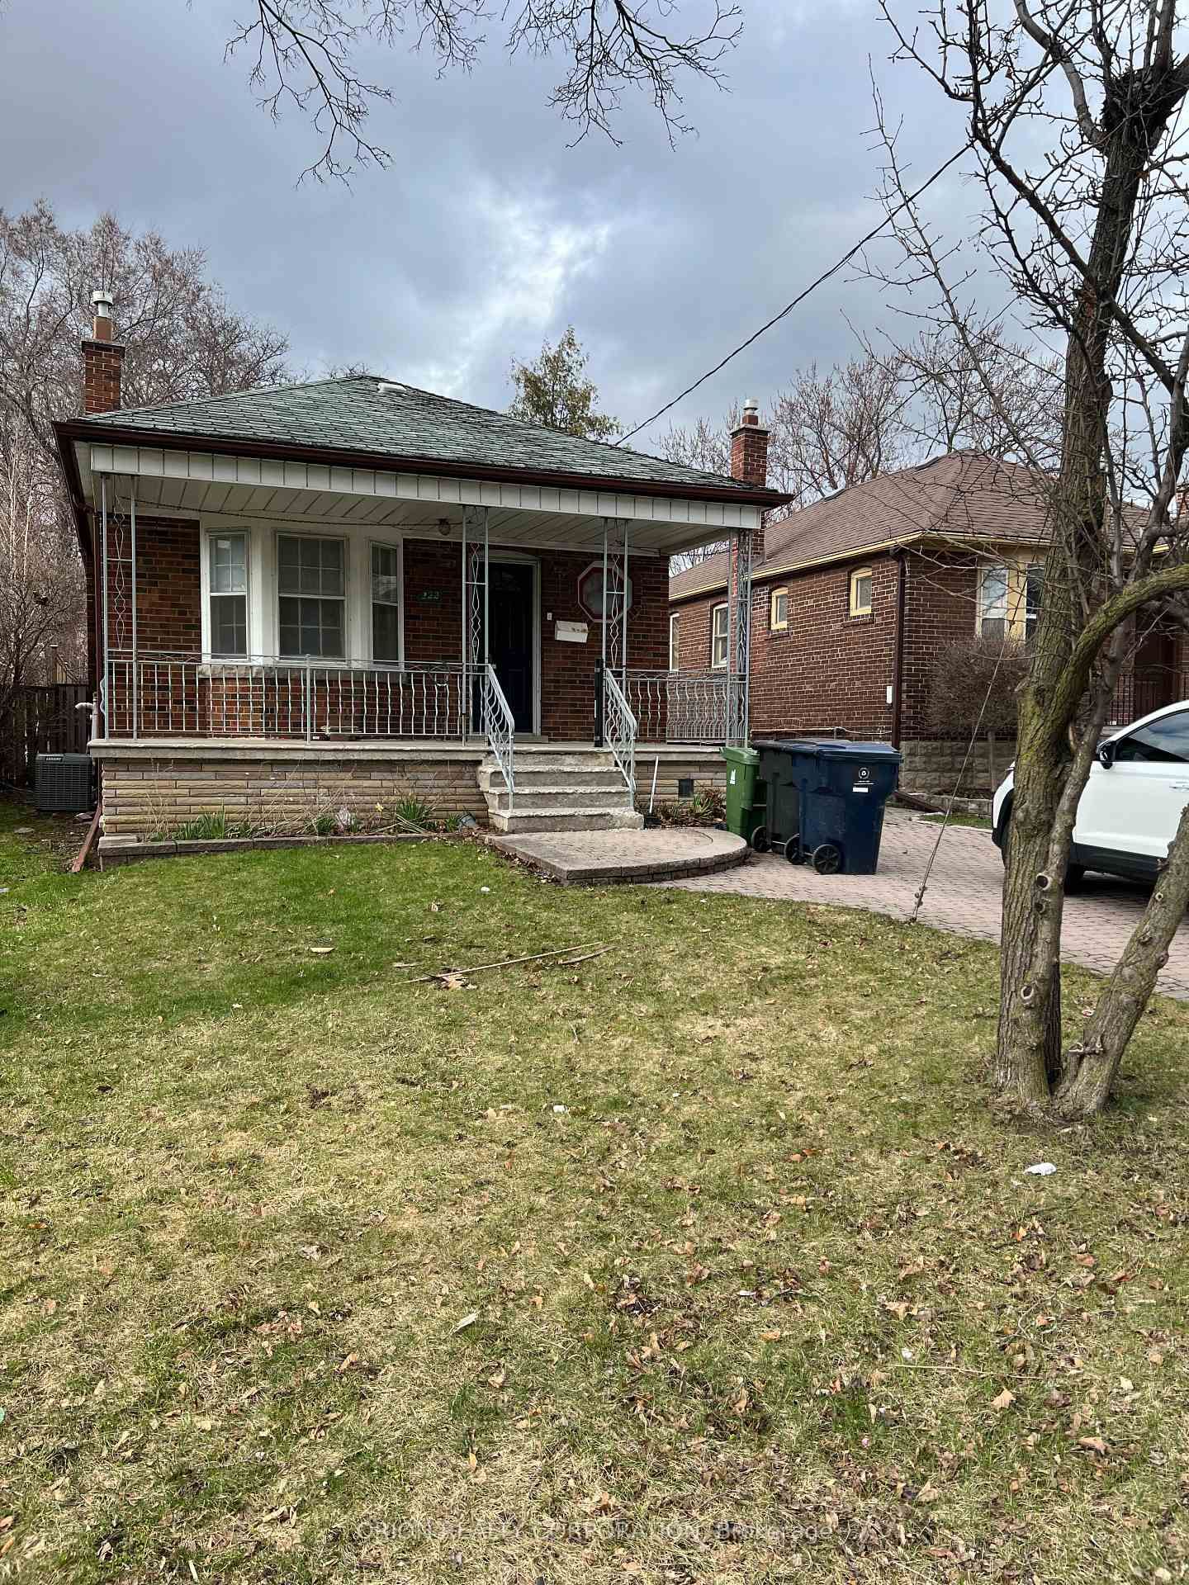
Welcome to 57 Miranda Ave, a beautifully updated bungalow nestled in the heart of Briar Hill-Belgravia, one of Toronto's most exciting and rapidly evolving neighbourhoods. Situated on a quiet, family-friendly street just moments from the Eglinton Crosstown LRT, parks, schools, Yorkdale Shopping Centre, and major commuter routes, this exceptional home offers the perfect blend of comfort, convenience, and lifestyle.Filled with natural light from oversized windows, the bright main floor features an inviting open-concept living and dining area, a well-appointed kitchen with stainless steel appliances, two generously sized bedrooms, and a stylishly updated 4-piece bathroom.Step outside to a spacious, private backyard with plenty of room to entertain, garden, play, or simply relax, along with a long private driveway offering ample parking.Shared laundry is located in the basement. Tenant is responsible for 60% utilities (hydro and Water/SWM)

Listed by ROYAL LEPAGE SIGNATURE REALTY

  • MLS #

    W13497738

  • Sq. Ft

    700-1100

  • Sq. Ft. Source

    MLS

  • Lot Irregularities

    n/a

  • Year Built

    Available Upon Request

  • Pool

    None

  • Drive

    Private

  • Garage

    None

  • Total Parking

    2

  • Family Room

    N

  • Den

    N

  • Exterior

    Brick

  • Fireplace

    N

  • Roof

    Shingles

  • Foundation

    Concrete Block

  • Elevator

    n/a

  • Water View

    n/a

  • Laundry Level

    n/a

  • Heat

    Radiant

  • A/C

    Wall Unit

  • Water

    Municipal

  • Water Supply

    n/a

  • Sewers

    Sewers

  • Central Vac

    N

  • Foyer

    1.13 x 1.82 ft Main level

    Porcelain Floor, Closet

  • Living

    7.31 x 3.3 ft Main level

    hardwood floor, Bay Window, Open Concept

  • Dining

    7.31 x 3.3 ft Main level

    hardwood floor, Large Window, Combined W/Living

  • Kitchen

    2.64 x 2.69 ft Main level

    Stainless Steel Appl, Large Window, Porcelain Floor

  • Primary

    3.58 x 3.33 ft Main level

    hardwood floor, Large Window, Closet

  • 2nd Br

    3.58 x 2.42 ft Main level

    hardwood floor, Large Window

  • Laundry

    4.73 x 2.39 ft Bsmt level

    Laminate, B/I Shelves

  • MLS #

    W13497738

  • Sq. Ft

    700-1100

  • Sq. Ft. Source

    MLS

  • Lot Irregularities

    n/a

  • Year Built

    Available Upon Request

  • Pool

    None

  • Drive

    Private

  • Garage

    None

  • Total Parking

    2

  • Family Room

    N

  • Den

    N

  • Exterior

    Brick

  • Fireplace

    N

  • Roof

    Shingles

  • Foundation

    Concrete Block

  • Elevator

    n/a

  • Water View

    n/a

  • Laundry Level

    n/a

  • Heat

    Radiant

  • A/C

    Wall Unit

  • Water

    Municipal

  • Water Supply

    n/a

  • Sewers

    Sewers

  • Central Vac

    N

  • Foyer

    1.13 x 1.82 ft Main level

    Porcelain Floor, Closet

  • Living

    7.31 x 3.3 ft Main level

    hardwood floor, Bay Window, Open Concept

  • Dining

    7.31 x 3.3 ft Main level

    hardwood floor, Large Window, Combined W/Living

  • Kitchen

    2.64 x 2.69 ft Main level

    Stainless Steel Appl, Large Window, Porcelain Floor

  • Primary

    3.58 x 3.33 ft Main level

    hardwood floor, Large Window, Closet

  • 2nd Br

    3.58 x 2.42 ft Main level

    hardwood floor, Large Window

  • Laundry

    4.73 x 2.39 ft Bsmt level

    Laminate, B/I Shelves

Thinking of Selling?

Find Out Your Home’s Value in Today’s Market!

No Email or Signup is required to view your home estimate.

estimate your home value

Contact Manoj Kukreja

Sales Representative,
Century 21 People’s Choice Realty Inc.,
Brokerage
(647) 576 - 2100

Manoj profile avatar

Property History

Property history for Main-57 Miranda Avenue, Toronto

This property has been sold 1 time before. Create your free account to explore sold prices, detailed property history, and more insider data.

Sign In / Register

Inventory Graph

10 9 8 7 6 5 4 3 2 1 0 6 Months of inventory SELLER'S Market BALANCED Market BUYER'S Market

Thinking of Selling?

Find Out Your Home’s Value in Today’s Market!

No Email or Signup is required to view your home estimate.

estimate your home value

Contact Manoj Kukreja

Sales Representative, Century 21 People’s Choice Realty Inc., Brokerage
(647) 576 - 2100

Manoj profile avatar

Recent Sold Listings in Briar Hill-Belgravia, Toronto

Popular Cities